
Our Services
Landscape architecture for thoughtful outdoor spaces
We help homeowners, builders, and developers plan outdoor spaces with intention. From pool and outdoor living design to grading, stormwater planning, renderings, and construction documents, our work helps every part of the project come together with care and precision.
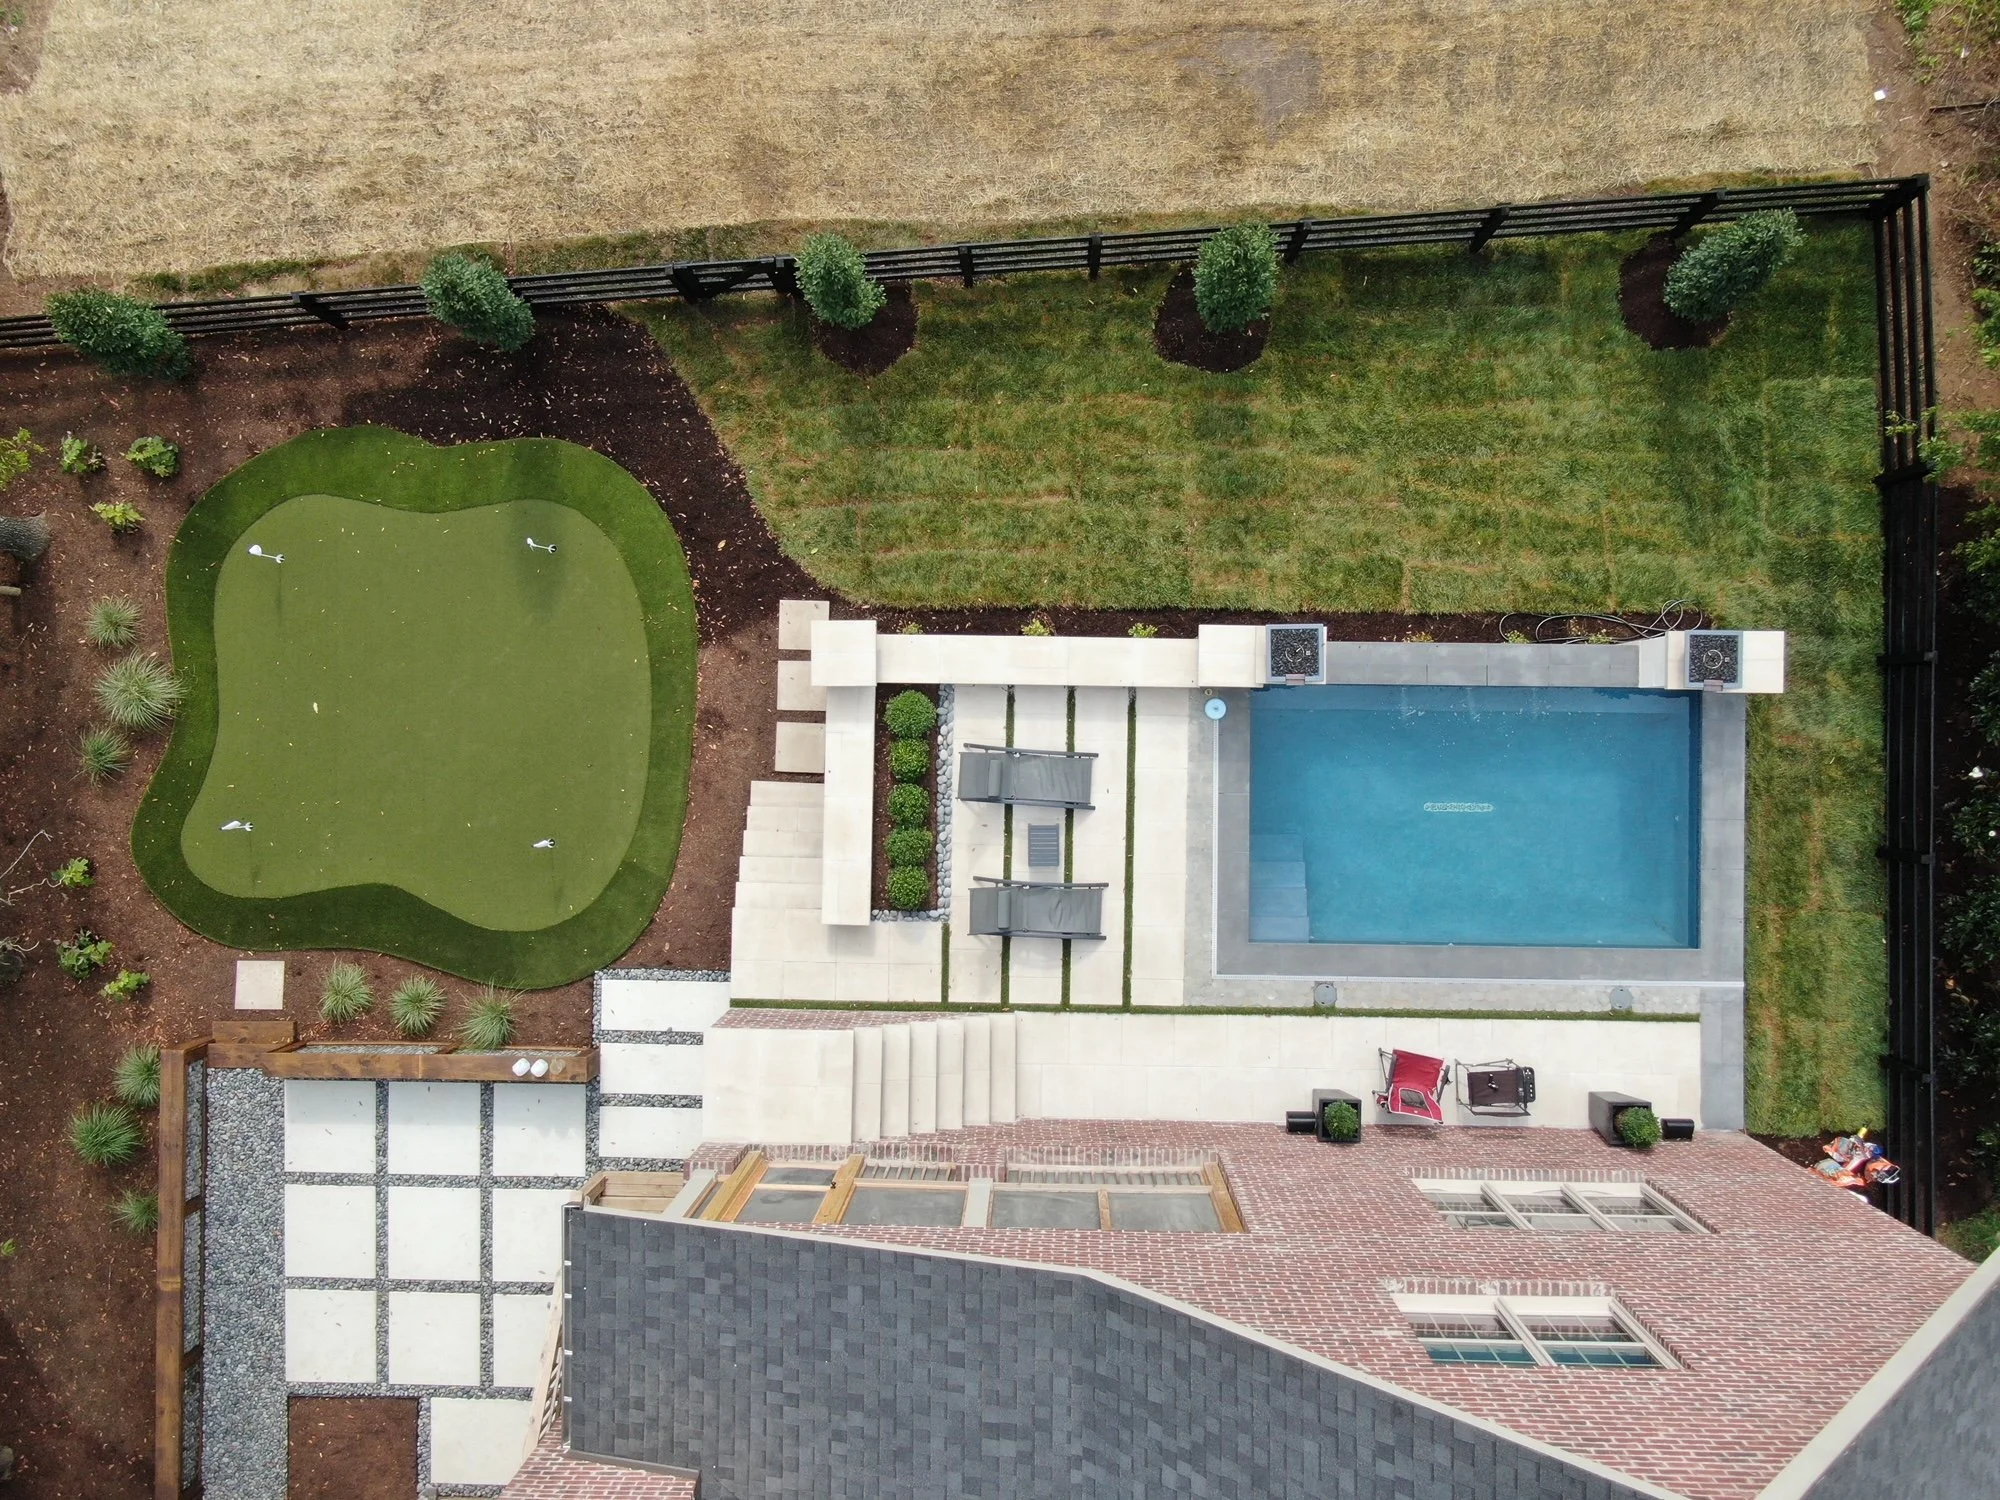

Site Planning & Grading
The best outdoor spaces begin with smart planning at ground level. We help shape the land, plan grades, and think through how the home, driveway, drainage, pool, and outdoor spaces all fit together. This early planning helps prevent costly surprises later. By understanding the property before the details are finalized, we can create a plan that feels natural to the site and supports the full outdoor vision.
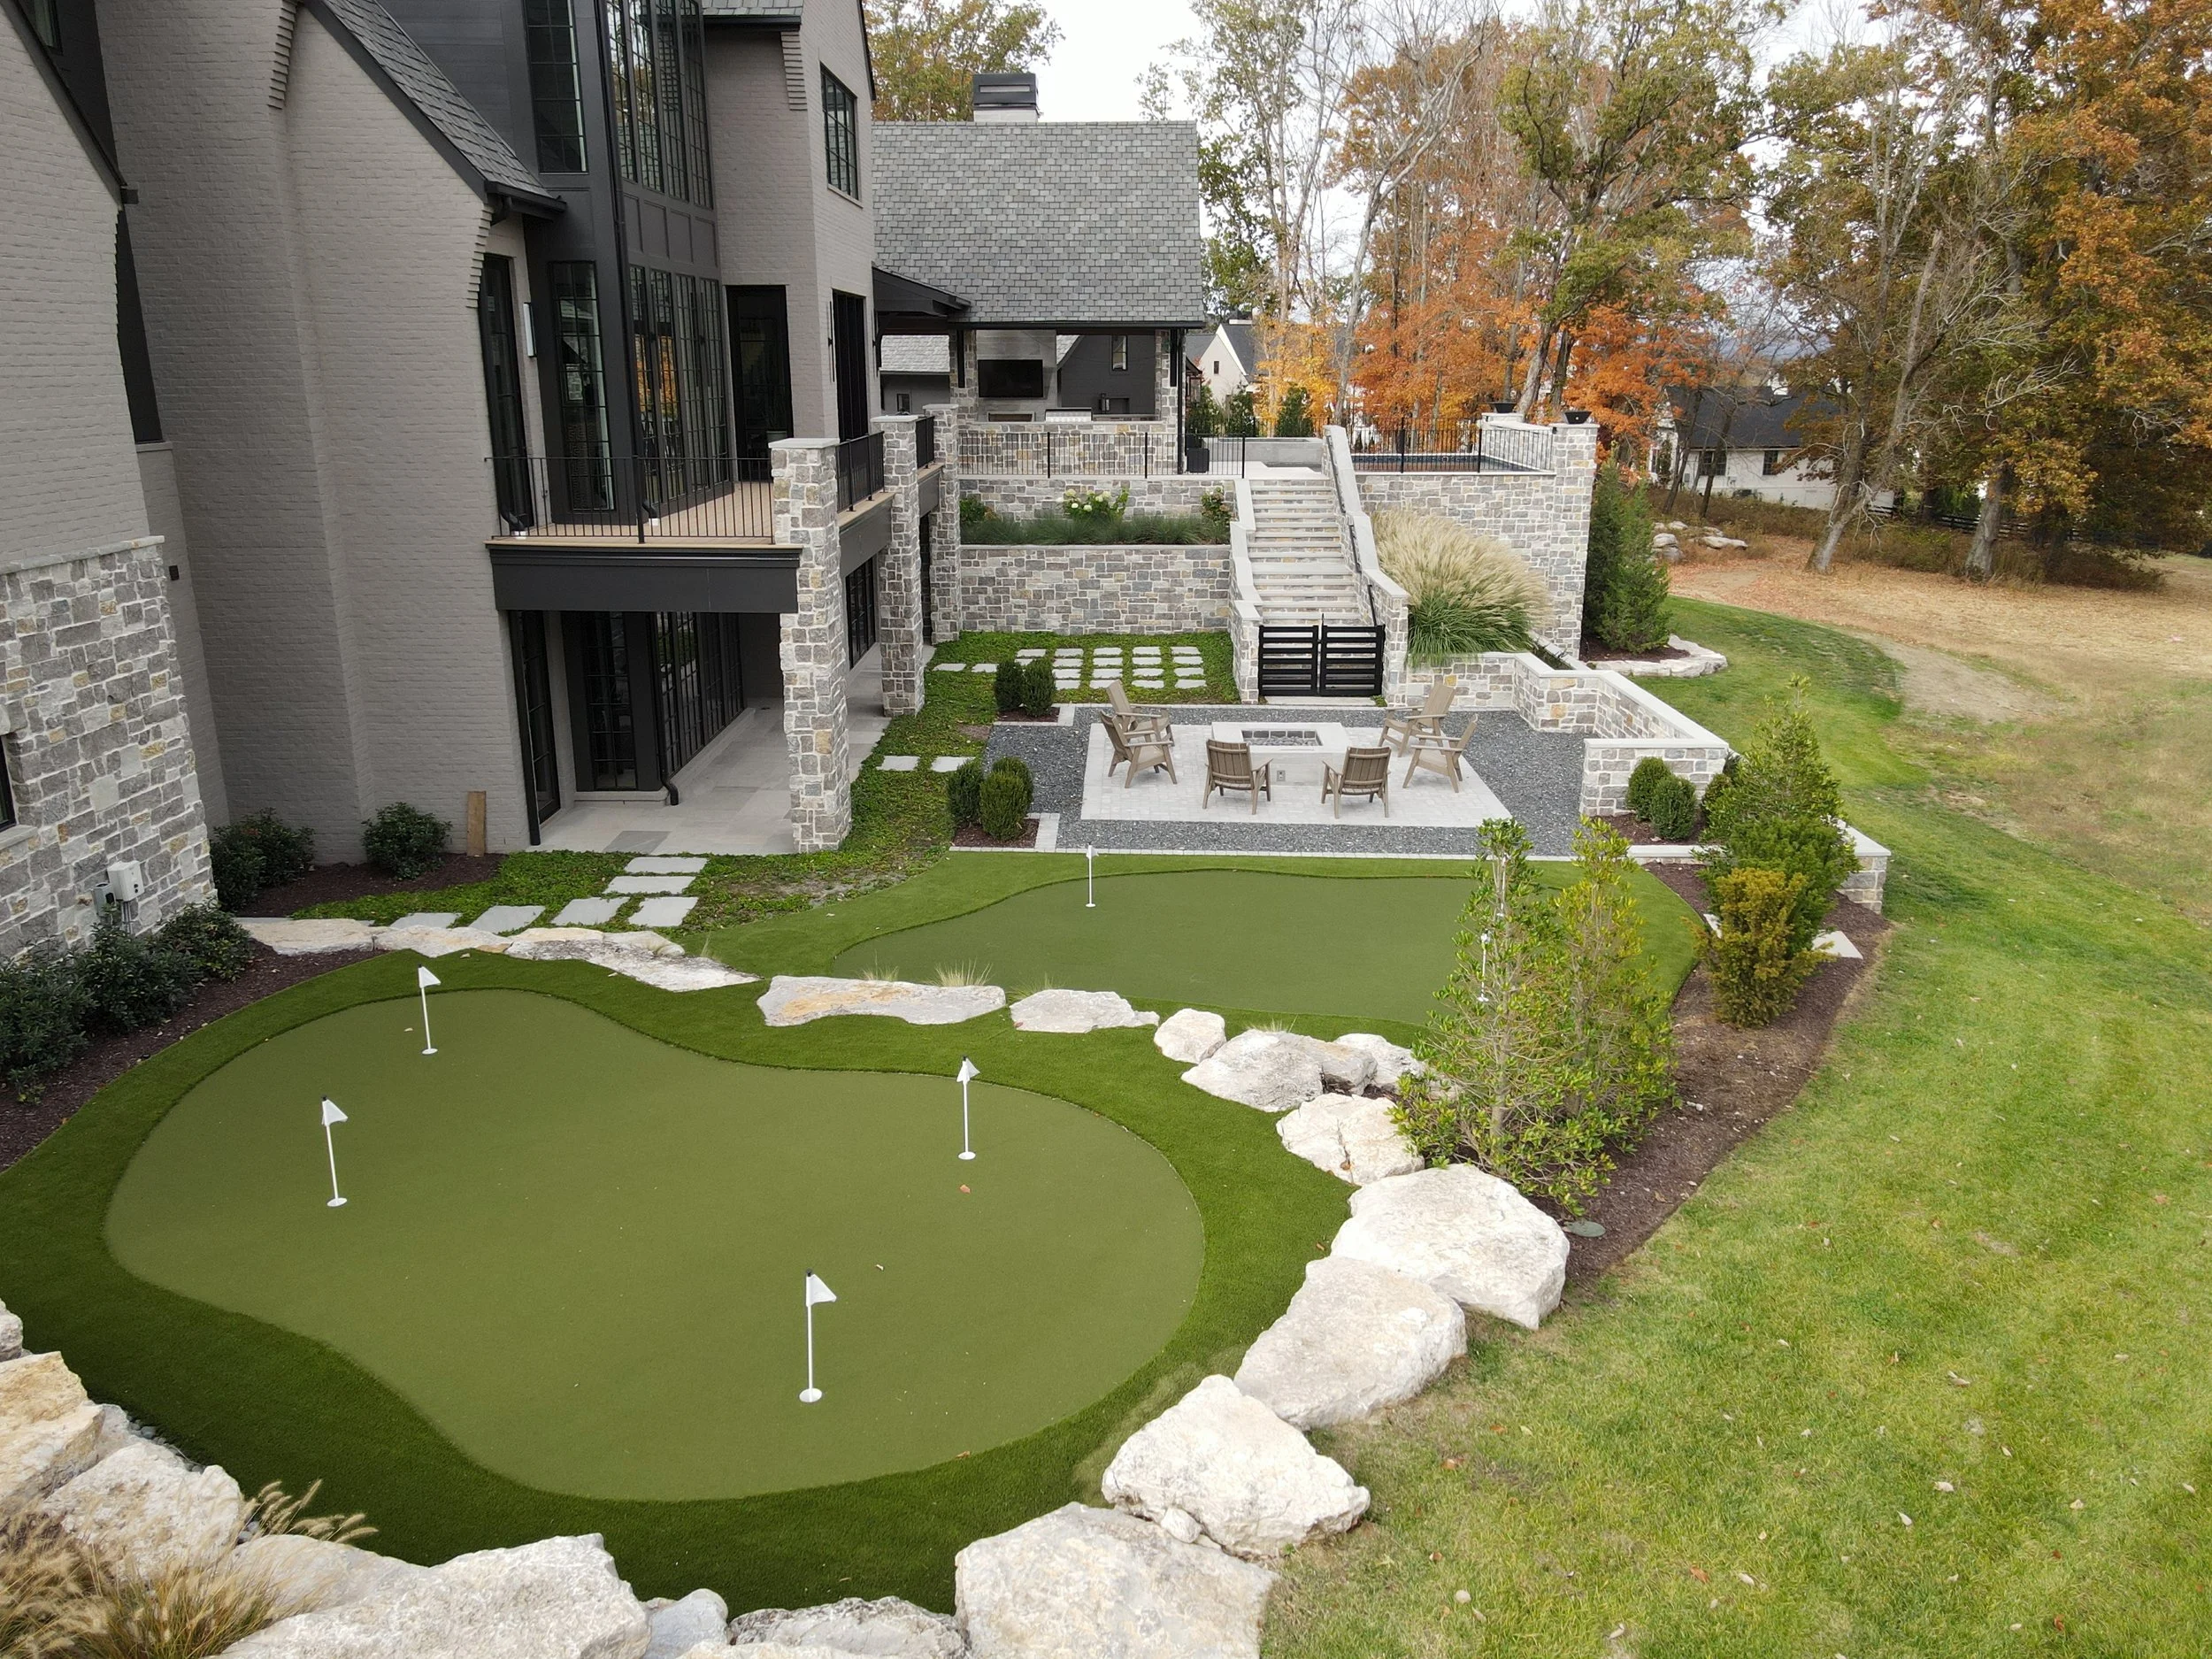

Landscape Design
We design landscapes that feel connected to the home and the way you live. That includes planting plans, layout, lighting, materials, and the outdoor details that make the property feel complete. The goal is not to force a style onto the property, but to create an exterior environment that fits the architecture, the land, and the people using it. Every detail should feel intentional.
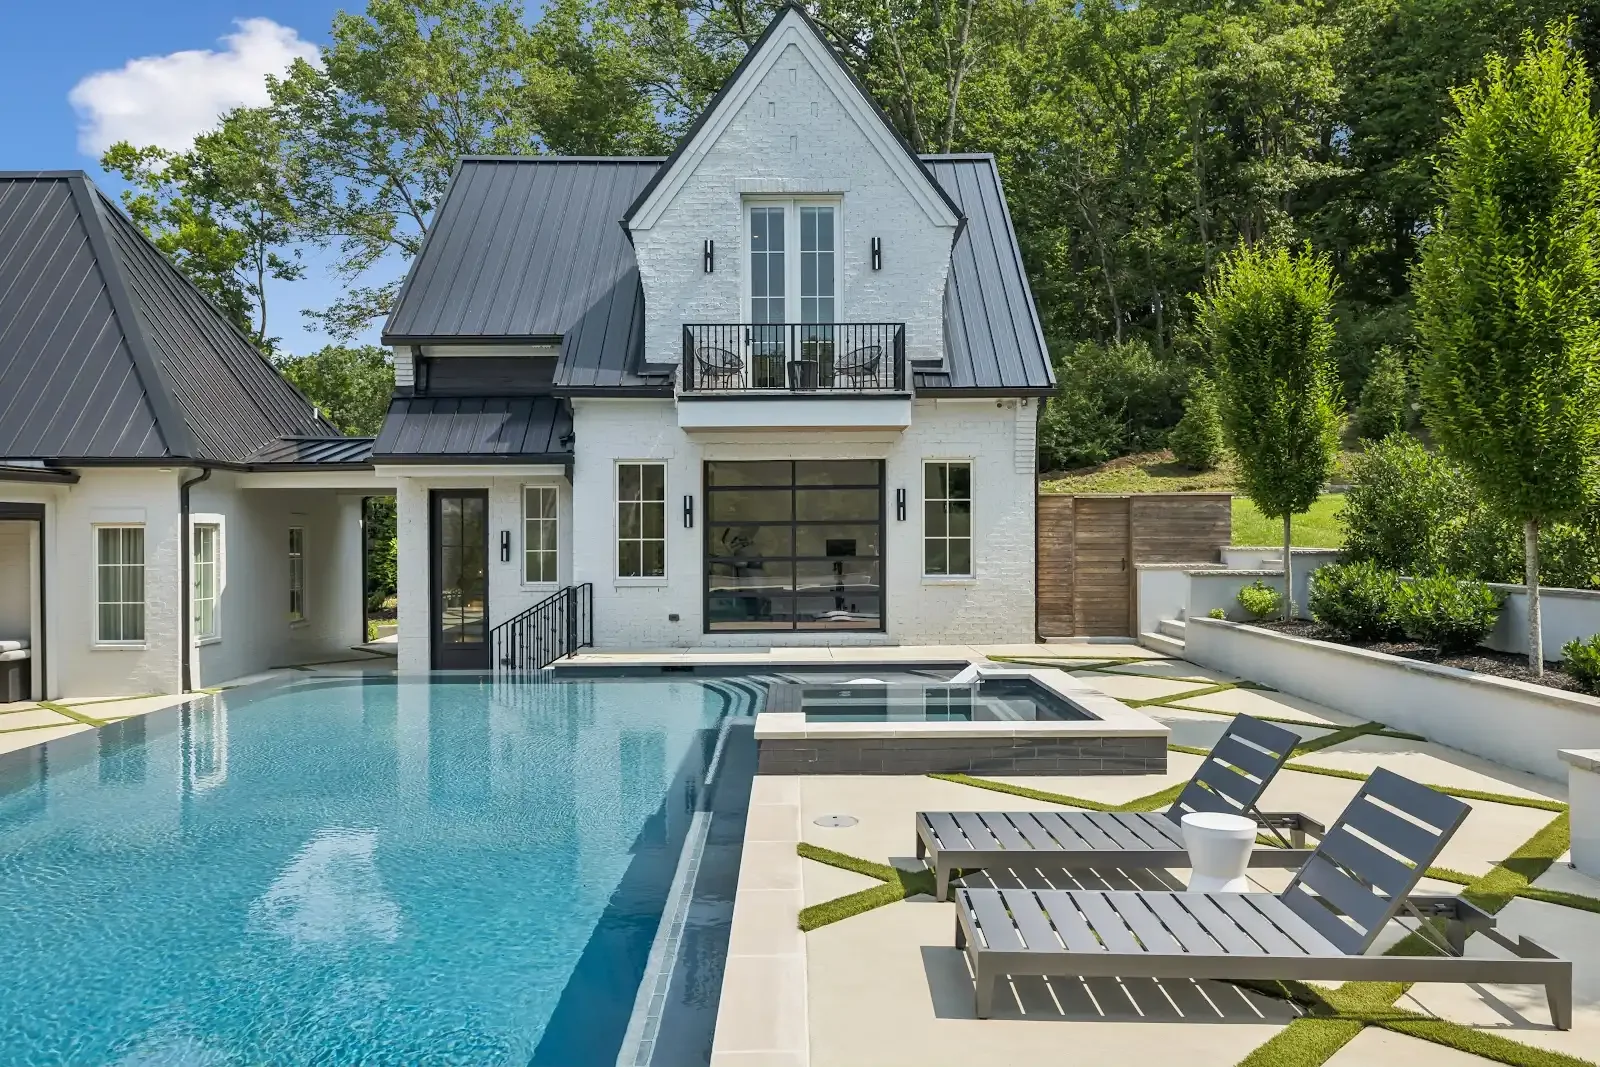

Pool & Outdoor Living Design
From pools and spas to patios, fire features, kitchens, and gathering spaces, we design outdoor living areas that are both beautiful and usable. The goal is a space that feels natural, personal, and built around real life. We think through how the space will look, flow, and function day to day. Whether the priority is entertaining, relaxing, family time, or all of the above, the plan is shaped around how the space will actually be enjoyed.
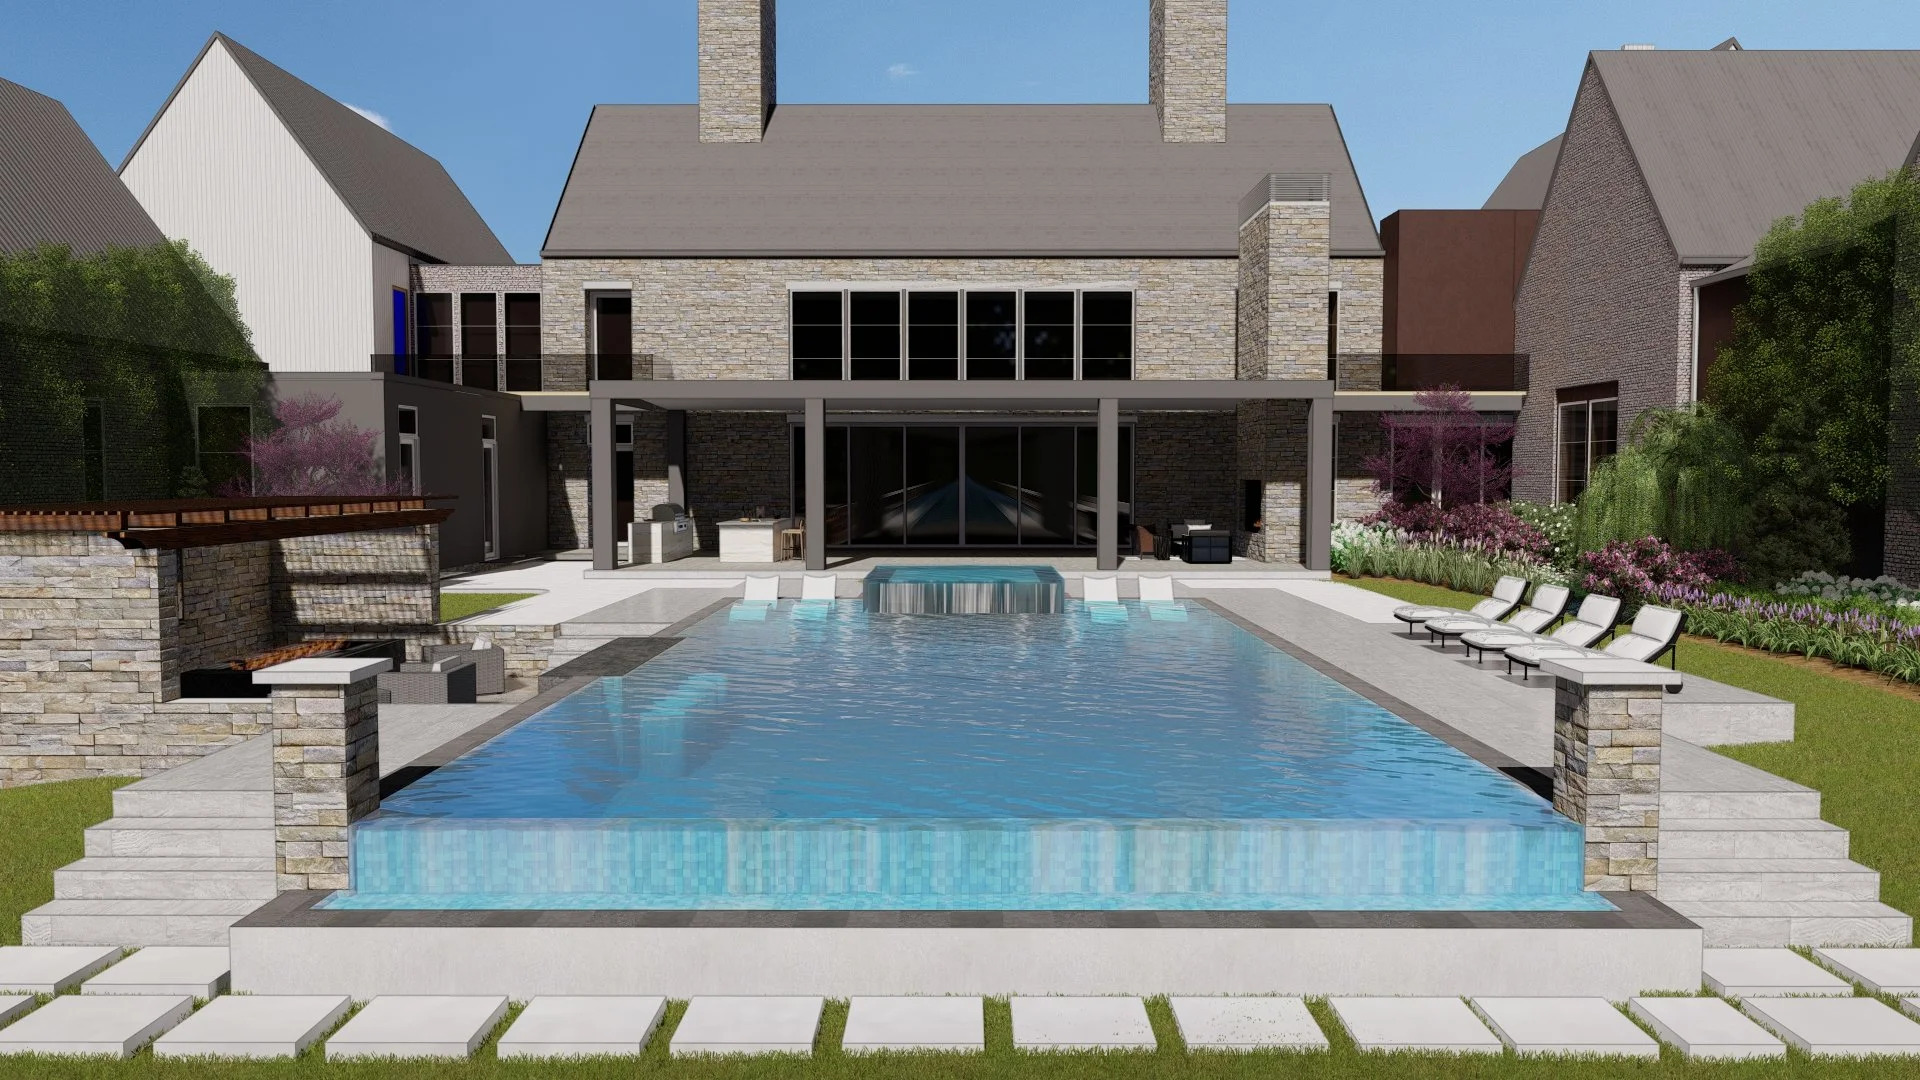

3D Renderings
Renderings help you see the design before it is built. They make it easier to understand the layout, compare options, and feel confident about the direction before construction begins. For homeowners, renderings bring the plan to life. For builders and project teams, they create a shared visual reference that makes the design easier to understand and communicate.
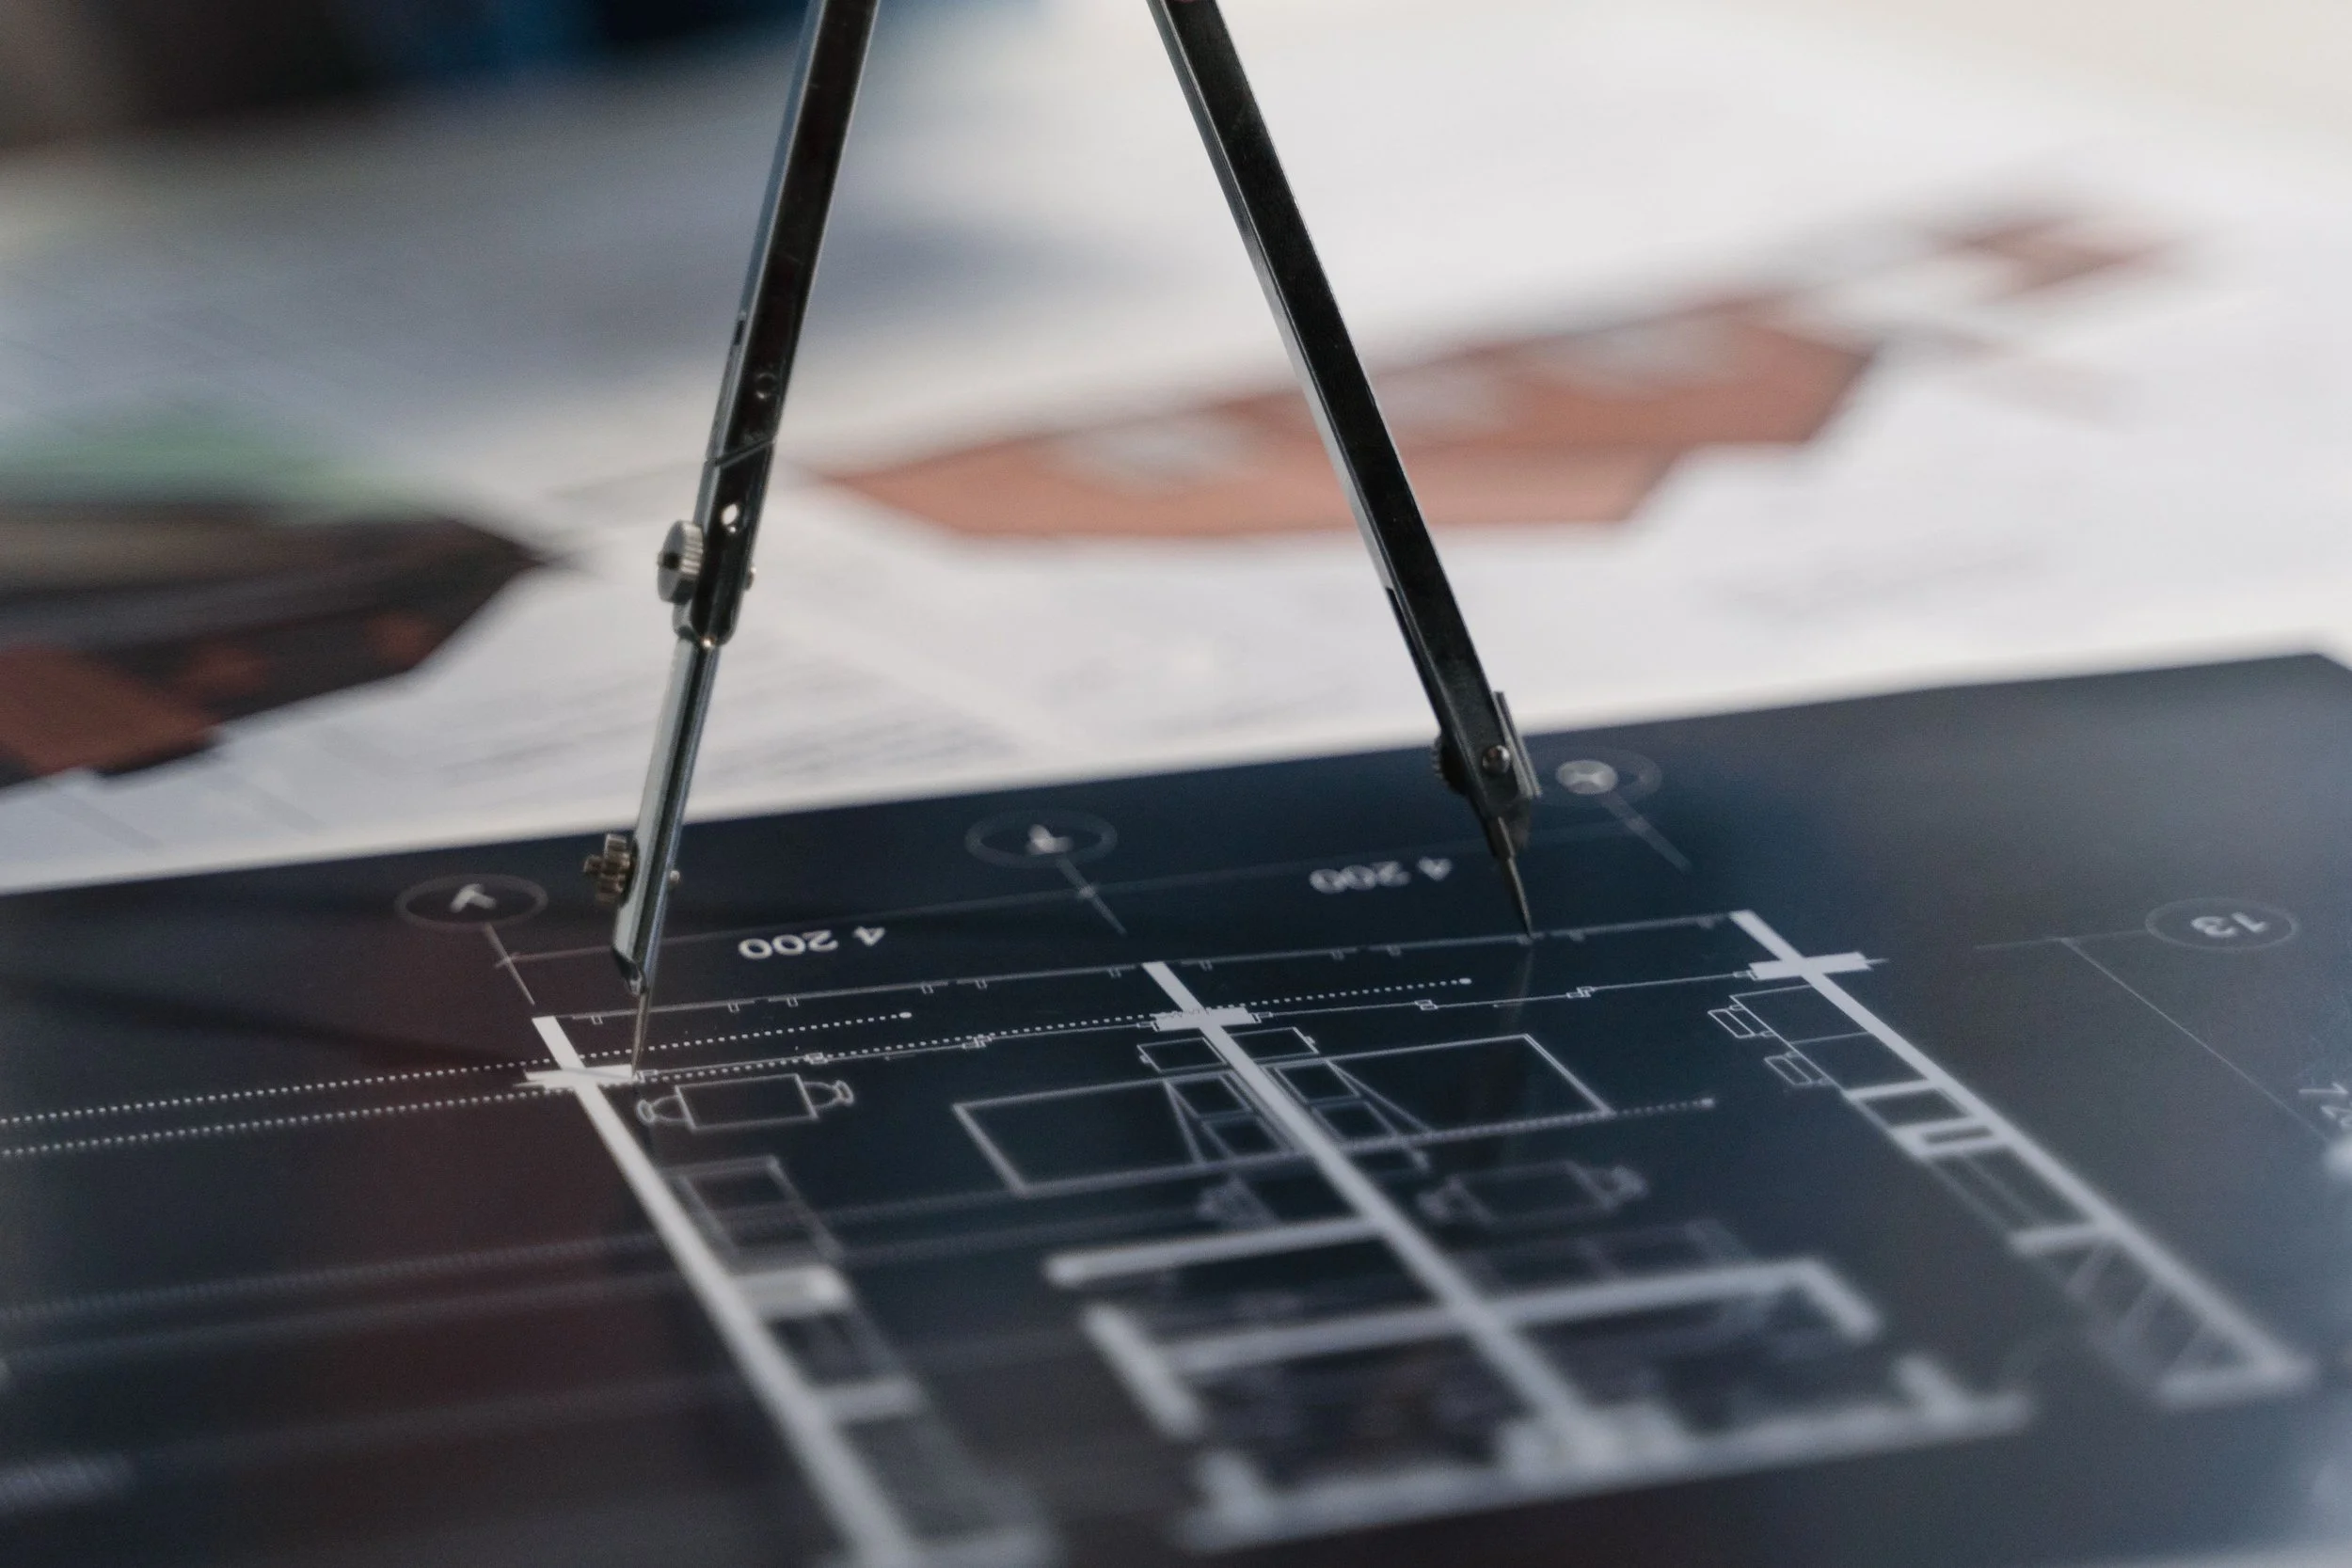

Schematic Design
Early on in the process, it's important to communicate ideas in a meaningful and efficient way. Those ideas must be clear and concise while also being aesthetically pleasing. The Schematic Design phase is where we explore those ideas together.
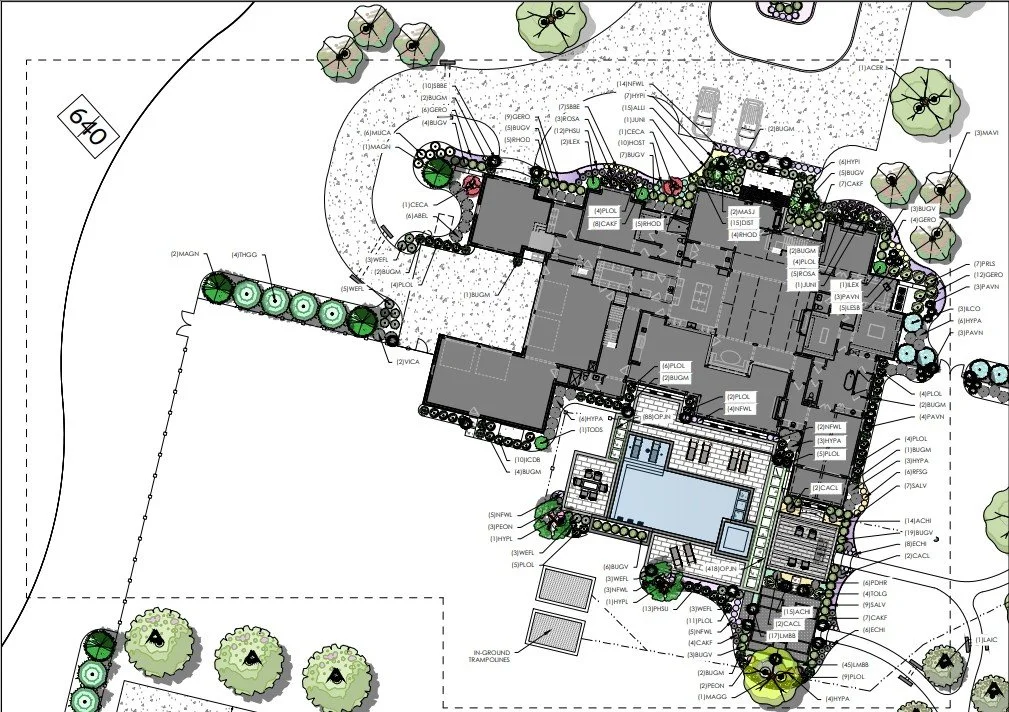

Construction Document Packages
Clear drawings help everyone stay on the same page. Our construction documents give builders, contractors, and project teams the details they need to understand the plan and move forward with confidence. These packages serve as “sheet music” for the project, organizing the decisions into one clear set of drawings. That clarity helps reduce confusion, align expectations, and support a smoother construction process.